Furniture scale
Depth and length relative to the smallest room dimension, not the piece that looked reasonable in a store aisle.
Compact rooms
This consultation looks at rooms that have to work harder than their floor area suggests: scale of furniture, leftover pieces from a larger home, and how many functions one volume can reasonably hold.
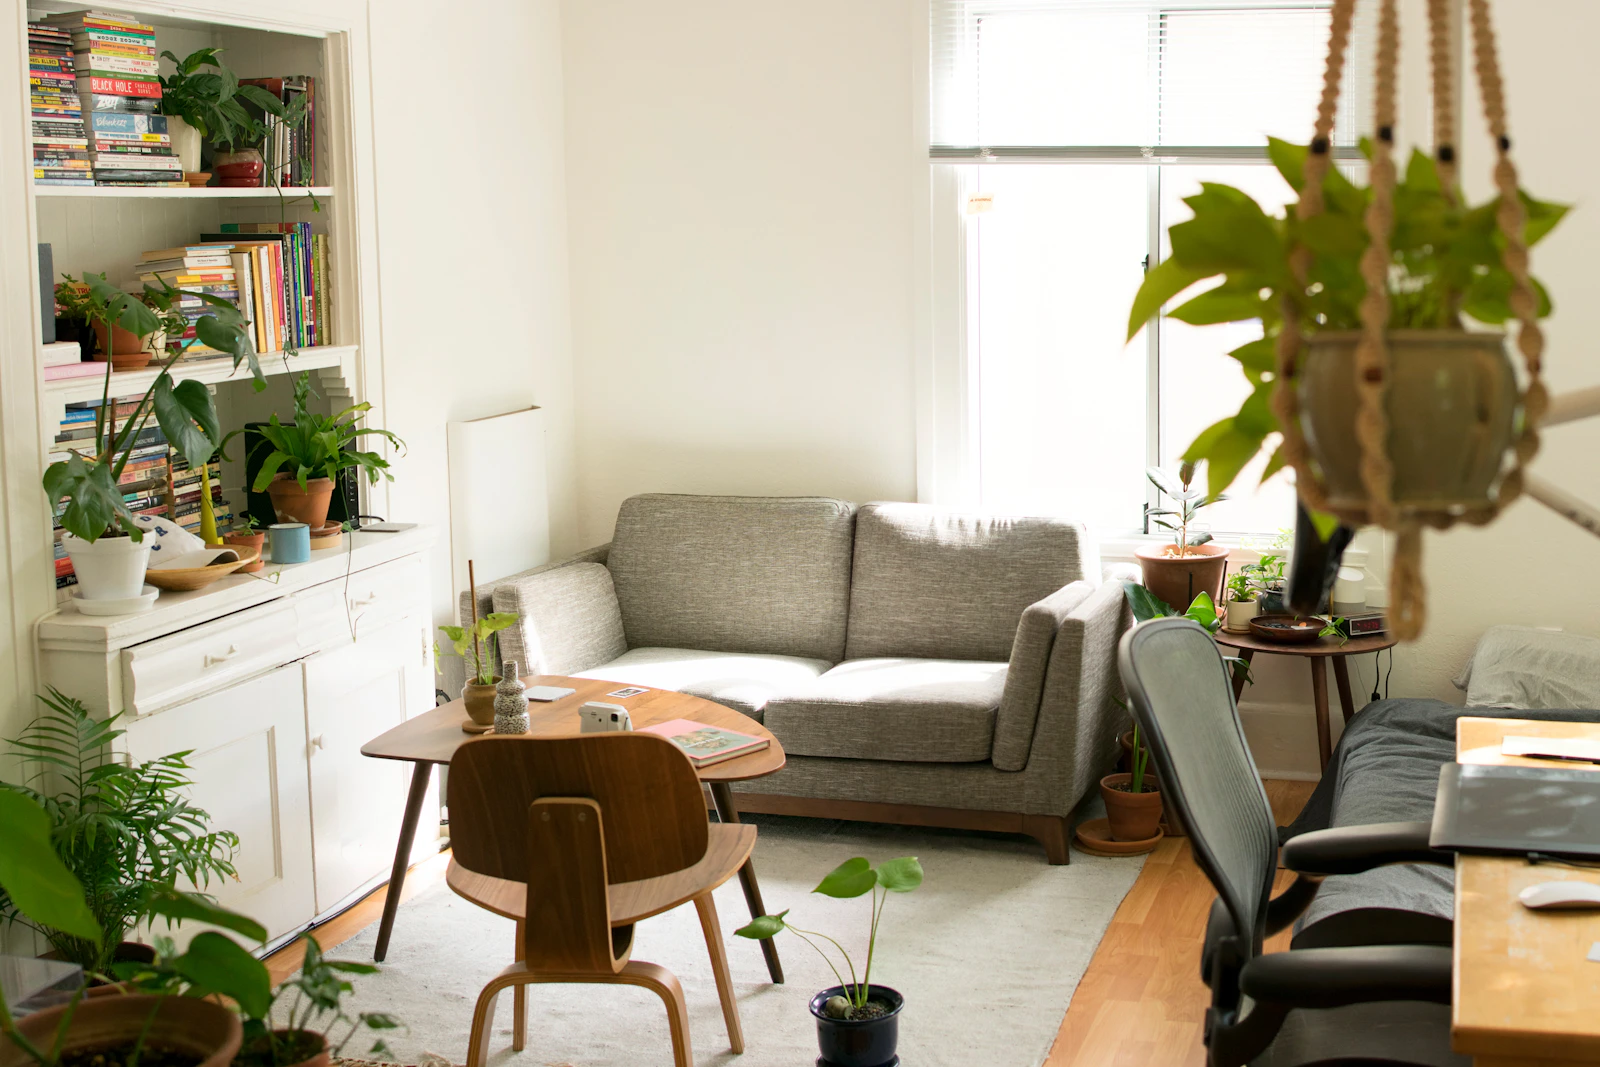
Compact rooms punish leftover furniture. A sofa that was fine in a previous home can consume the only circulation path. A dining table that is slightly too large can eliminate a second chair. The consultation looks at those trade-offs without pretending the room is large.
Visual openness usually comes from fewer, better-scaled pieces, some unused surface, and storage that is closed or carefully edited. It is not the same as emptying a room.
List which of these happen daily and which are occasional. A room that must be living room and office cannot perform both jobs at full size. The consultation can help choose which function keeps the better light and the larger piece.
Depth and length relative to the smallest room dimension, not the piece that looked reasonable in a store aisle.
Which extra tables, chairs, or open cubes are costing more circulation than they return in use.
Whether taller closed storage can replace a wider piece. This is a styling observation, not millwork design.
Whether several unrelated hues are drawing extra boundaries in a volume that already has little floor.
Measure the room and the largest pieces if you can. Photograph from the entrance. Mention anything that cannot leave, such as a crib or a required workstation. The form does not accept file uploads; note that photos can follow by email.
Further reading: Decorating Small Spaces.
Yes, if the questions are about styling, furniture scale, and visual arrangement. OBSDNX does not design construction changes that would combine or divide rooms.
Yes. Small-space styling often works within fixed architecture, especially in rentals.
No. Those are construction questions. Consultations stay with styling and furniture-scale decisions.
Small spaces
Describe the size, the daily functions, and the pieces that cannot leave. An inquiry is not a booking.