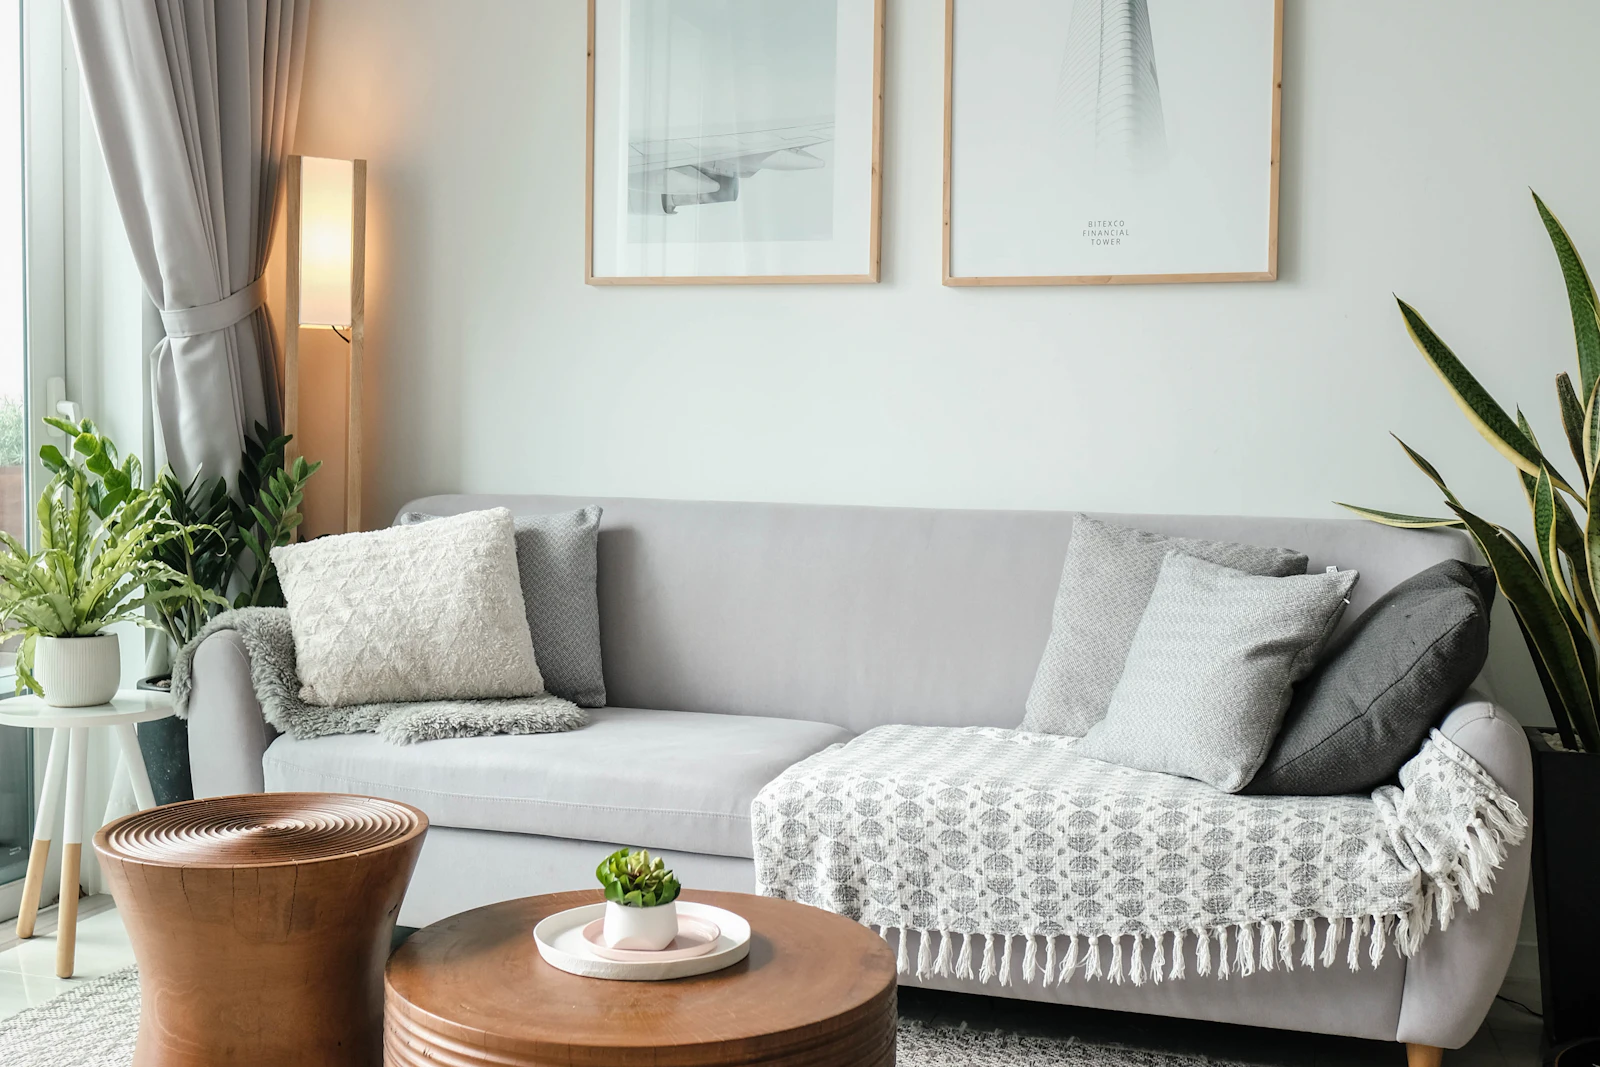
Name the focal point before you move the sofa
Most living rooms already have a candidate: a fireplace, a window, a view, or a television. Choose one primary focal point. Secondary elements can remain, but seating should acknowledge the primary one. If the fireplace and the television sit on different walls, decide which one the main conversation group faces. Trying to honor both equally often produces a room with no center.
Furniture scale
Measure the room and the largest piece. A sectional that consumes more than about a third of the floor area usually leaves too little room for tables, chairs, and walking. Arm depth matters as much as length; a deep sofa in a narrow room steals circulation even when the length looks reasonable on paper.
Tables should relate to the seating they serve. A coffee table generally sits close enough to reach from the sofa without blocking knees, and its length often looks better at roughly one-half to two-thirds the sofa length. These are working ranges, not construction standards.
Circulation
People need a path through the room that does not require turning sideways. In many homes, a main walkway of roughly 30 to 36 inches feels usable. Tight pinches next to a sofa arm or a swing of a door are where layouts fail. If the only path crosses the conversation group, consider floating the sofa to create a corridor behind it —but only if that corridor actually exists.
Conversation areas
People talking to one another generally prefer to sit closer than a lounge arrangement facing only a screen. Chairs placed at a slight angle toward a sofa often work better than chairs lined against the opposite wall. If the room is large, two smaller groups can be clearer than one stretched arrangement that leaves everyone shouting across a rug.
Leave a place for a drink or a book near each seat. A room with seating but no tables next to it often feels like a waiting room.
Visual balance
From the doorway, the room should not dump all of its visual weight on one side. A large sofa on the left and an empty wall on the right can feel unfinished. Balance does not require matching chairs. A lamp, a tall plant, or a storage piece can offset a sofa if the heights are related.
Rugs are part of the layout, not decoration added later. If the rug is too small to catch the front legs of the main seating, the furniture group will look like it is hovering around a doormat.
Common layout problems
- All furniture pushed against the walls, leaving a vacant middle that nobody uses.
- A sofa blocking a window that is the room’s best feature.
- A diagonal “design” placement that destroys walking paths.
- Too many small pieces instead of one correctly scaled table.
- A television and a fireplace on adjacent walls with seating that faces neither well.
A practical sequence
- Choose the primary focal point.
- Place the largest seating piece relative to that focal point and the main walkway.
- Add a table that serves the seating.
- Add secondary seating only if circulation remains.
- Place the rug so it ties the group together.
- Look from the doorway and correct lopsided weight.
For a consultation focused on placement, see furniture layout guidance and living room styling.